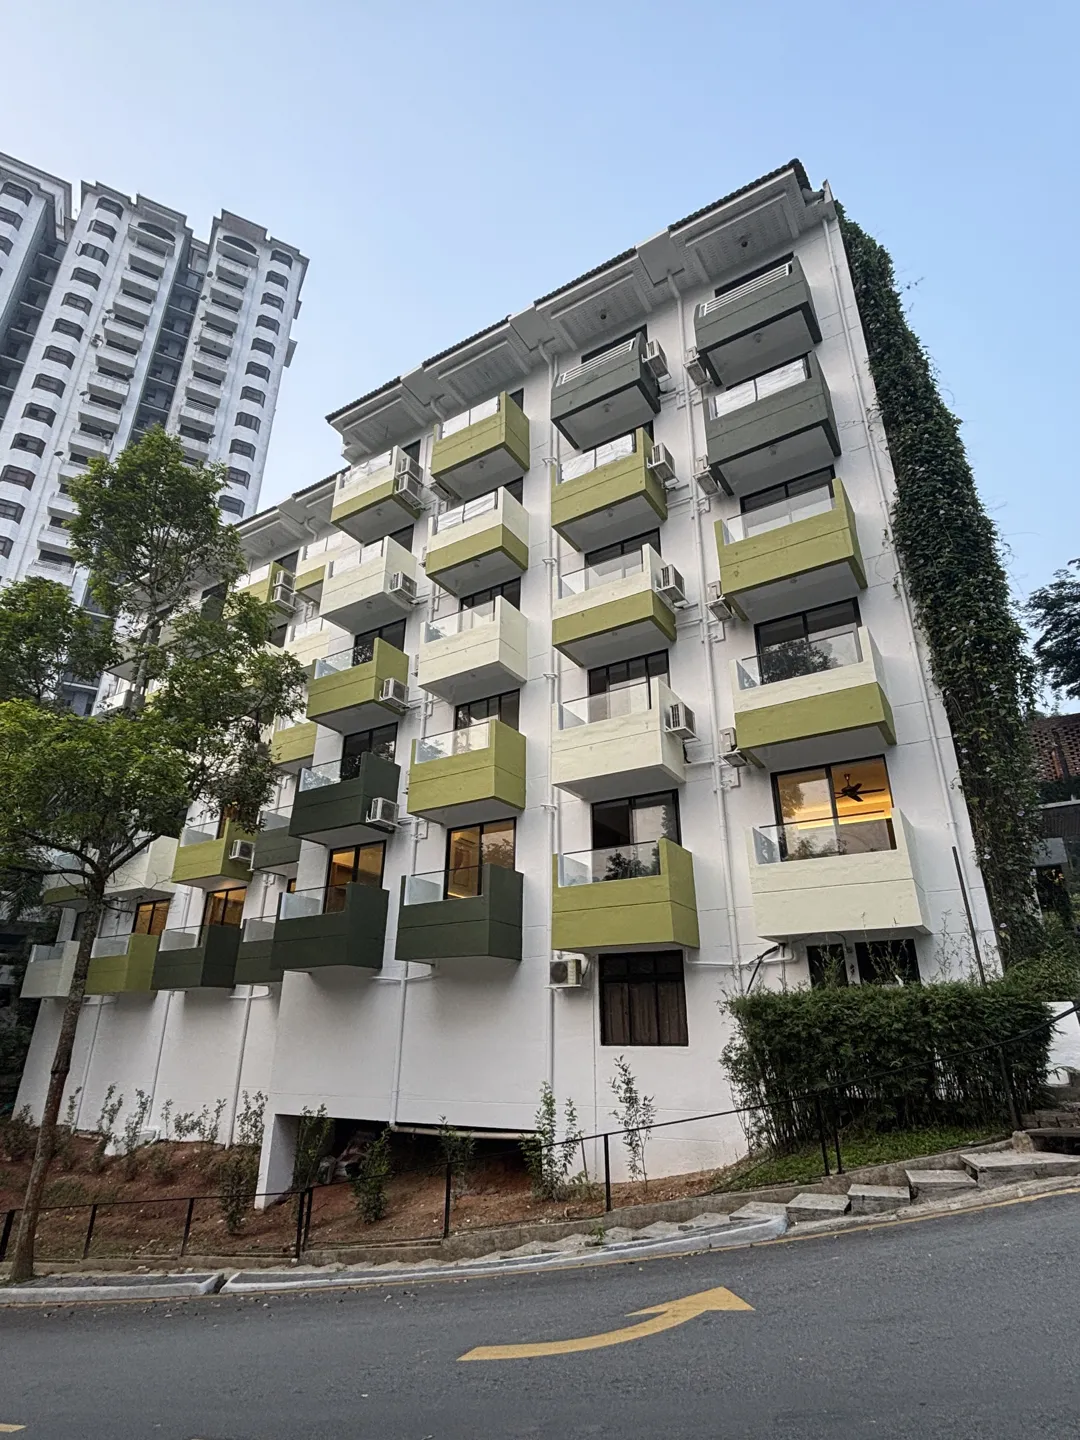
Lorem ipsum dolor sit amet
Sed do eiusmod tempor incididunt ut labore et dolore magna aliqua ut enim ad minim veniam.

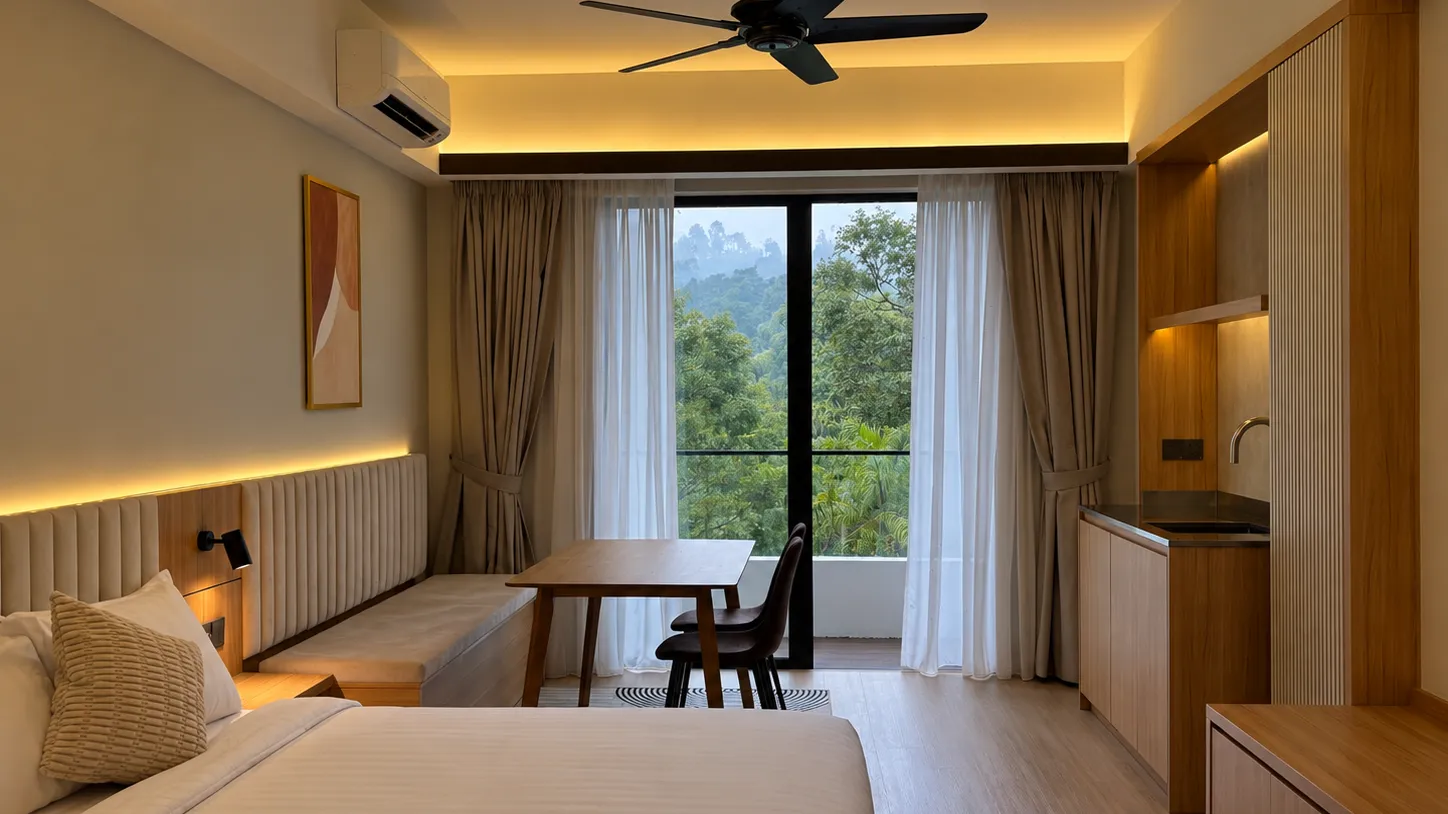
Lorem ipsum dolor sit amet consectetur adipiscing elit sed do eiusmod tempor incididunt ut labore et dolore magna aliqua ut.
*Terms and conditions apply.
Location
Midhill in Genting Highlands: below the resort, above the highway.

© OpenStreetMap contributors · OpenMapTiles · OpenFreeMap · Terrain: Mapzen · Drive times: Google Maps
Select a place to draw the drive
Tap a place to draw the drive from Block B. Drive times vary with traffic.
The rooms
Lorem ipsum dolor sit amet consectetur adipiscing elit sed do eiusmod tempor incididunt ut labore et dolore magna aliqua ut.
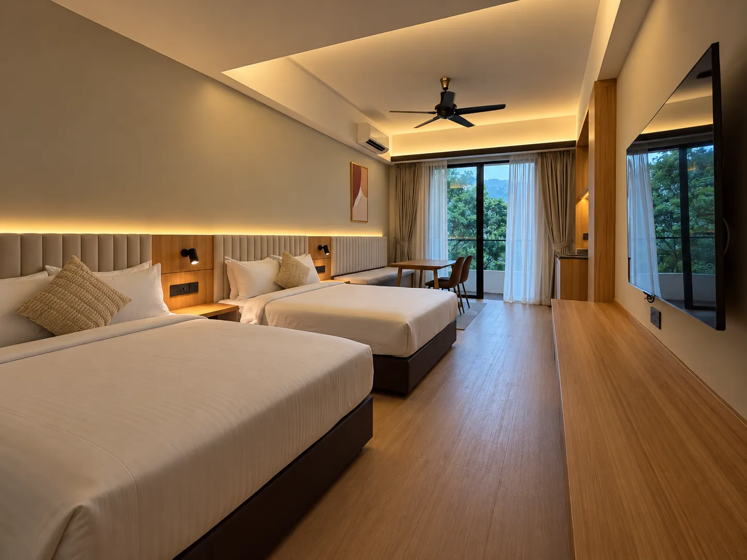
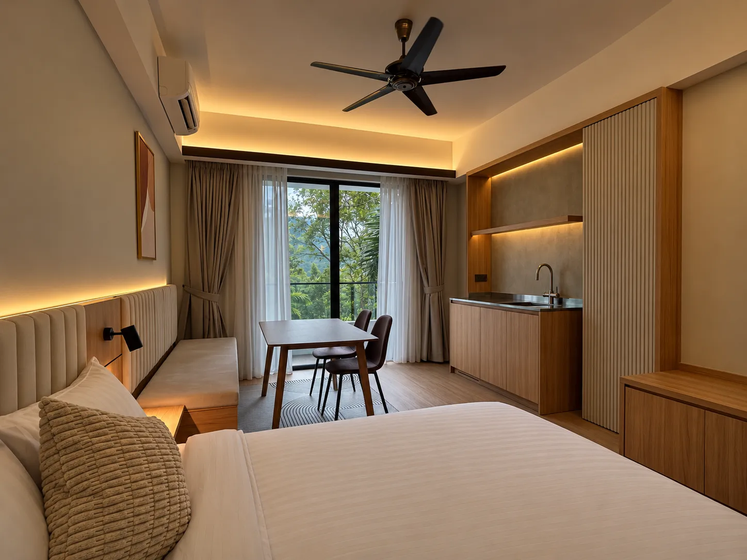
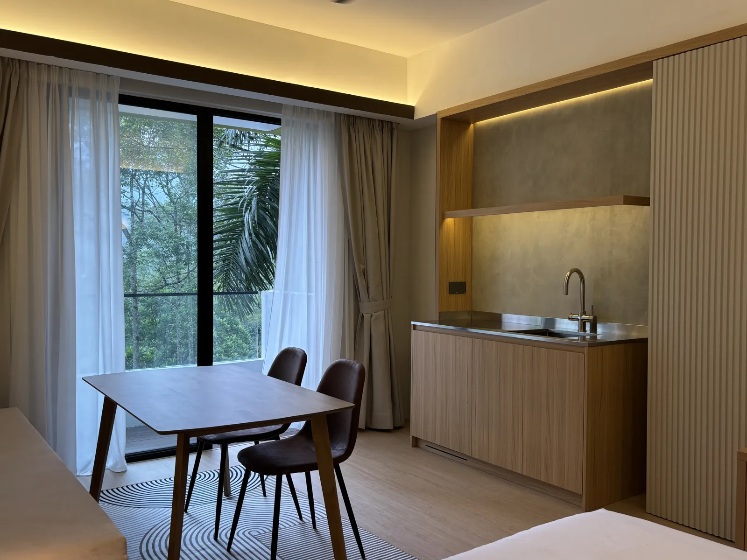
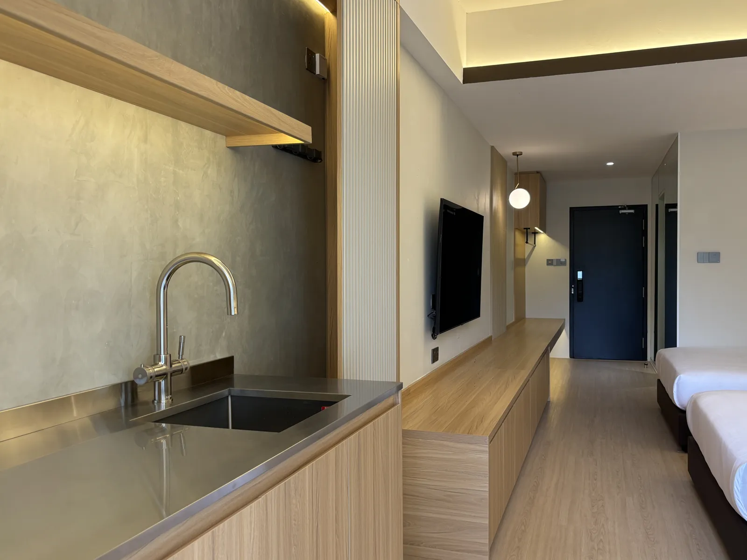
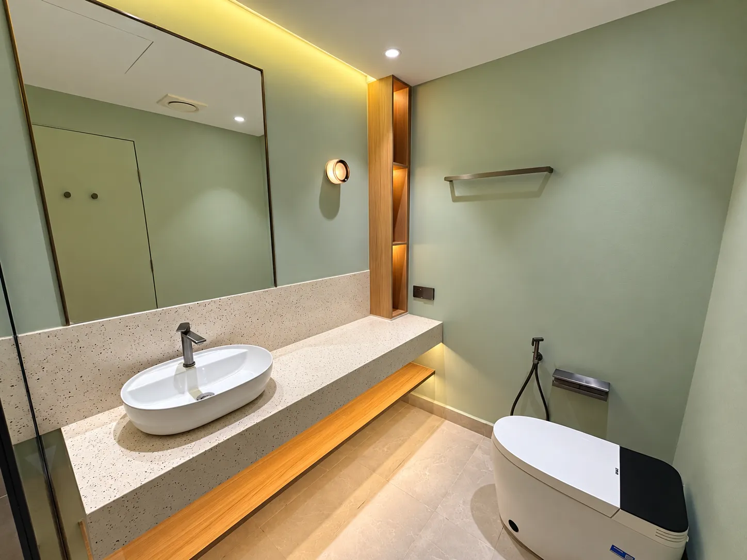
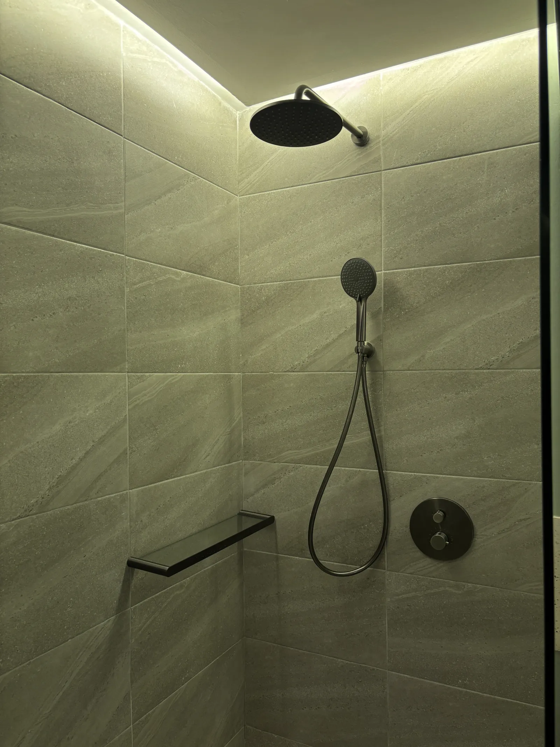
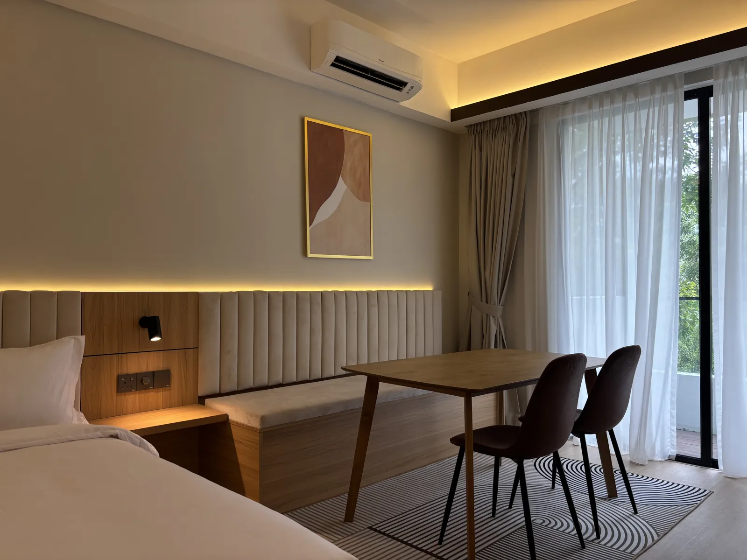
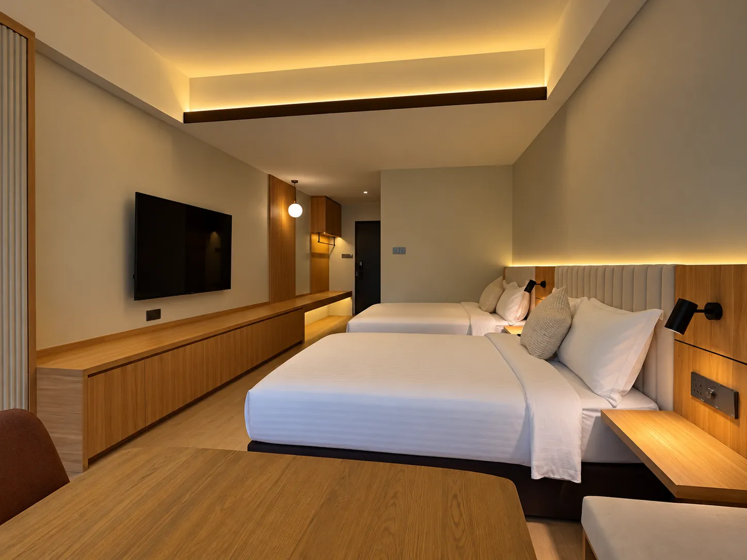
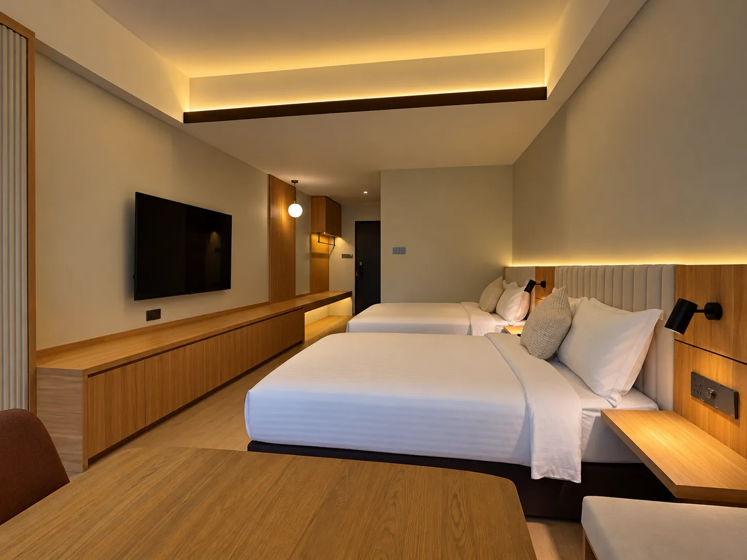
Two queen beds facing a wall-mounted TV
Room tour
*Monthly figures are indicative, based on a 90% loan over 35 years at 4.0% interest. Your bank's offer will differ.
| Room | Size | Beds | Units | Levels | Price |
|---|---|---|---|---|---|
| Family Room | 441 sq ft | 2 queen beds | 32 | 1 to 4 | RM369,000 to RM374,000 |
| Couple Room | 441 sq ft | 1 king bed | 4 | 5 | RM373,000 to RM374,000 |
Getting home
Every parking deck sits half a level from the residences, with a lift for step-free access to every floor.
Easy access straight onto the parking decks.
The parking decks, GF (reception), UG1 and the UG2 rooftop, each sit between two residential floors, half a level from each.
A short half-flight, or the deck-level lift lobby for step-free access to every floor, including L5. The lift opens on both sides, to the car park and to each floor.
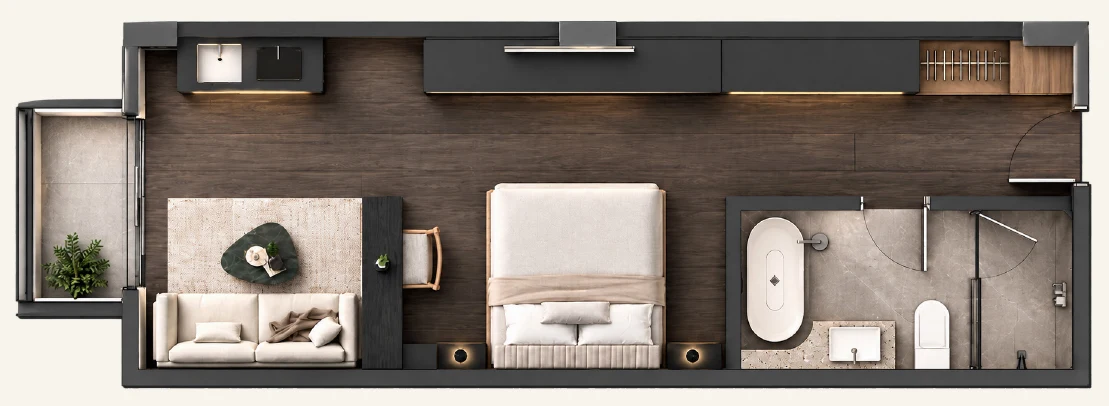
A level corridor to your front door: a Family Room on L1 to L4, or a Couple Room on L5.
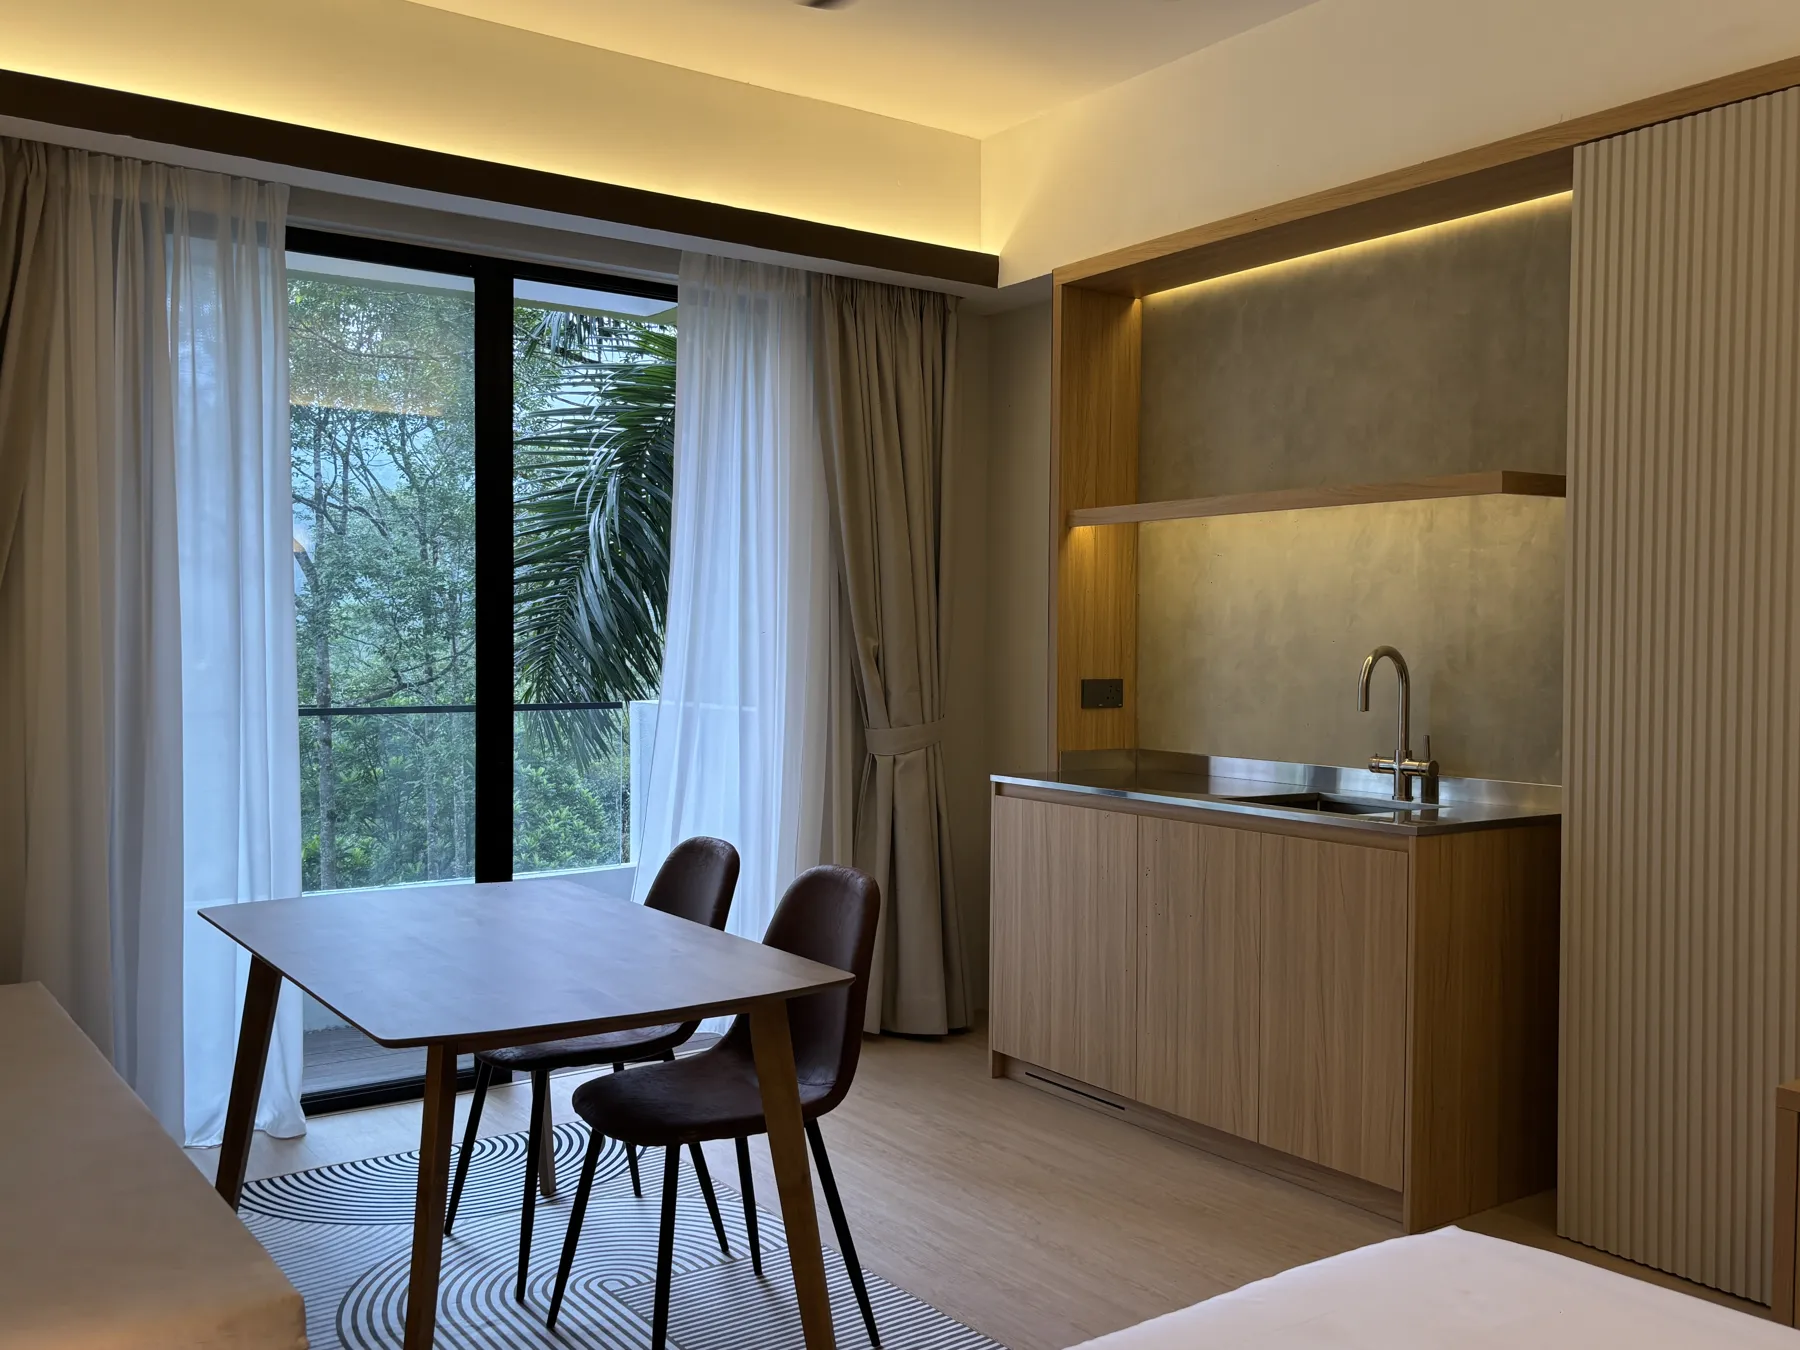
Mature trees and hills beyond, from your balcony.
USP
Amet consectetur adipiscing elit sed do eiusmod tempor incididunt ut labore et dolore magna aliqua ut enim ad minim veniam quis nostrud.
Sed do eiusmod tempor incididunt ut labore et dolore magna aliqua ut enim ad minim veniam.
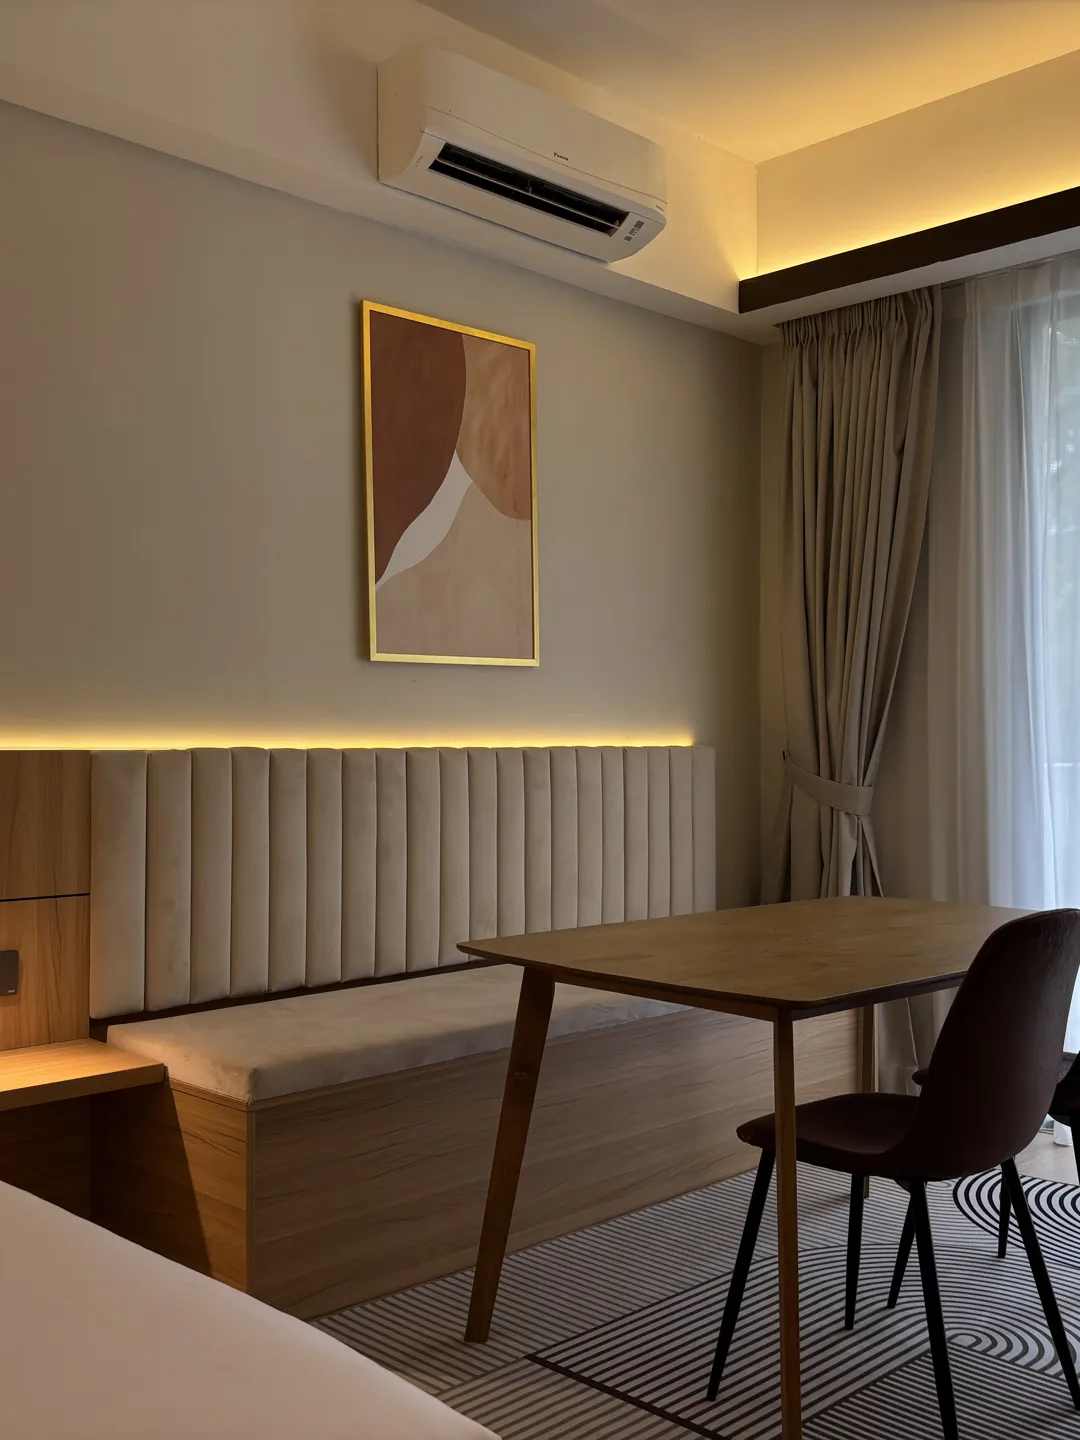
Ut aliquip ex ea commodo consequat duis aute irure dolor in reprehenderit in voluptate velit esse cillum dolore eu fugiat nulla pariatur.
Nulla pariatur excepteur sint occaecat cupidatat non proident sunt in culpa qui officia deserunt mollit anim id est laborum lorem ipsum dolor sit amet.
Buy for
Consectetur adipiscing elit sed do eiusmod tempor incididunt ut labore et dolore magna aliqua ut.
Adipiscing elit sed do eiusmod tempor incididunt ut labore et dolore magna aliqua ut enim ad minim veniam.
Quis nostrud exercitation ullamco laboris nisi ut aliquip ex ea commodo consequat duis aute irure dolor in reprehenderit in voluptate velit esse cillum dolore eu fugiat nulla pariatur.
Aliqua ut enim ad minim veniam quis nostrud exercitation ullamco laboris nisi ut aliquip ex ea commodo consequat.
Duis aute irure dolor in reprehenderit in voluptate velit esse cillum dolore eu fugiat nulla pariatur excepteur sint occaecat cupidatat non proident.
Velit esse cillum dolore eu fugiat nulla pariatur excepteur sint occaecat cupidatat non proident sunt in.
Sit amet consectetur adipiscing elit sed do eiusmod tempor incididunt ut labore et dolore magna aliqua ut enim ad minim veniam quis nostrud exercitation ullamco laboris nisi ut aliquip ex.
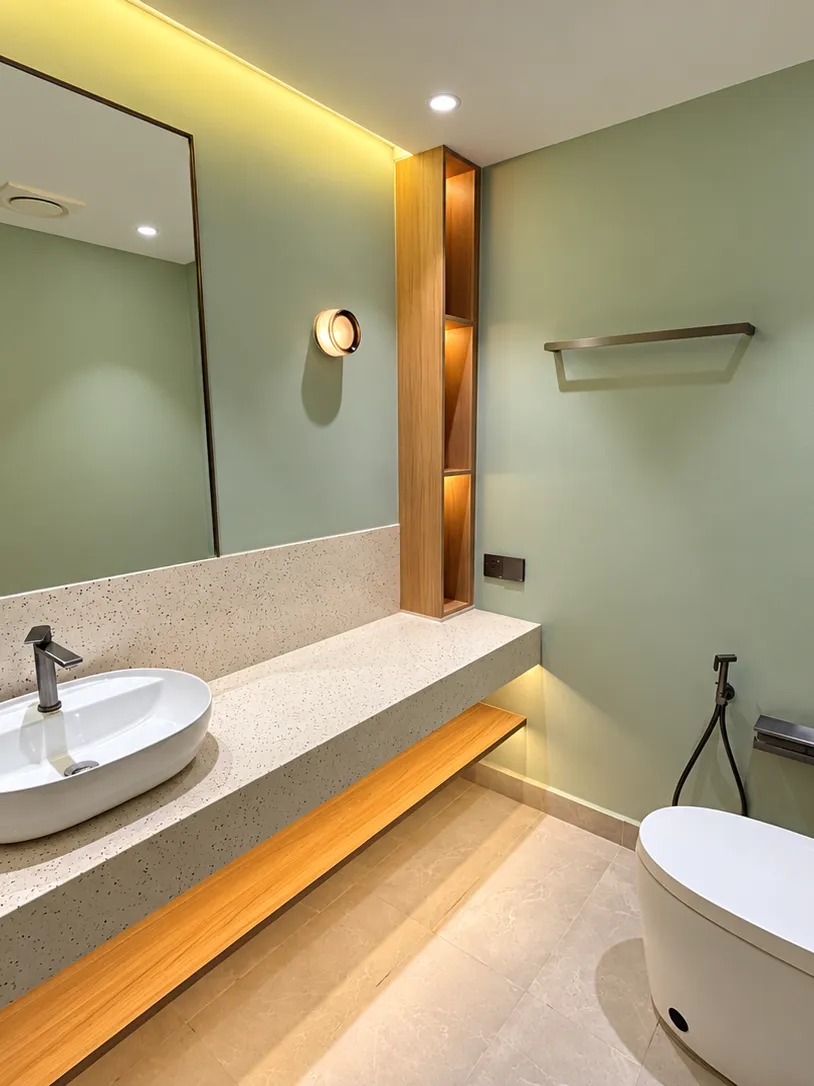
Lorem ipsum dolor
Eiusmod tempor incididunt ut labore et dolore magna aliqua ut enim ad minim veniam quis nostrud exercitation ullamco laboris nisi ut aliquip ex ea.
| Area | Finish |
|---|---|
| Shower | Lorem ipsum dolor sit amet consectetur adipiscing elit sed do eiusmod tempor incididunt ut. |
| Toilet | Elit sed do eiusmod tempor incididunt ut labore et dolore magna aliqua ut enim ad minim veniam quis nostrud exercitation. |
| Mirror | Labore et dolore magna aliqua ut enim ad minim veniam. |
| Pantry | Ad minim veniam quis nostrud exercitation ullamco laboris nisi ut aliquip ex ea commodo consequat duis aute irure dolor in reprehenderit in. |
| Lighting | Laboris nisi ut aliquip ex ea commodo consequat. |
| Furniture | Consequat duis aute irure dolor in reprehenderit in voluptate velit esse cillum dolore eu. |
| Humidity | In voluptate velit esse cillum dolore eu fugiat nulla pariatur excepteur sint occaecat cupidatat. |
| Couple Room | Fugiat nulla pariatur excepteur. |
Facilities
Twenty-one facilities across the development, numbered as on the developer's own site plan.
Estimate my monthly cost
The mortgage instalment, folded into one number. Indicative only, and never a quotation.
Enter the purchase price to estimate the instalment.
Estimated monthly instalment
Enter a purchase price
Excludes maintenance, sinking fund, utilities, stamp duty and legal fees. Not a loan offer.
Enquire
Leave your details and we will send the floor plans, the unit schedule and current availability. One of our team follows up directly, usually the same working day.
Prefer to speak now? Call 03-9213 1465.
Other projects
Completed
Genting Highlands, Pahang
Imagery pending
Coming soon
Putra Heights, Selangor
Imagery pending
Language · 语言 · Bahasa
Enquire
Leave your details and we will arrange a viewing and send the floor plans and current availability. One of our team follows up directly, usually the same working day.
Prefer to speak now? Call 03-9213 1465.
